52 Maple Valley Road
$ 1,648,000
SOLD
Login to see the price
Features
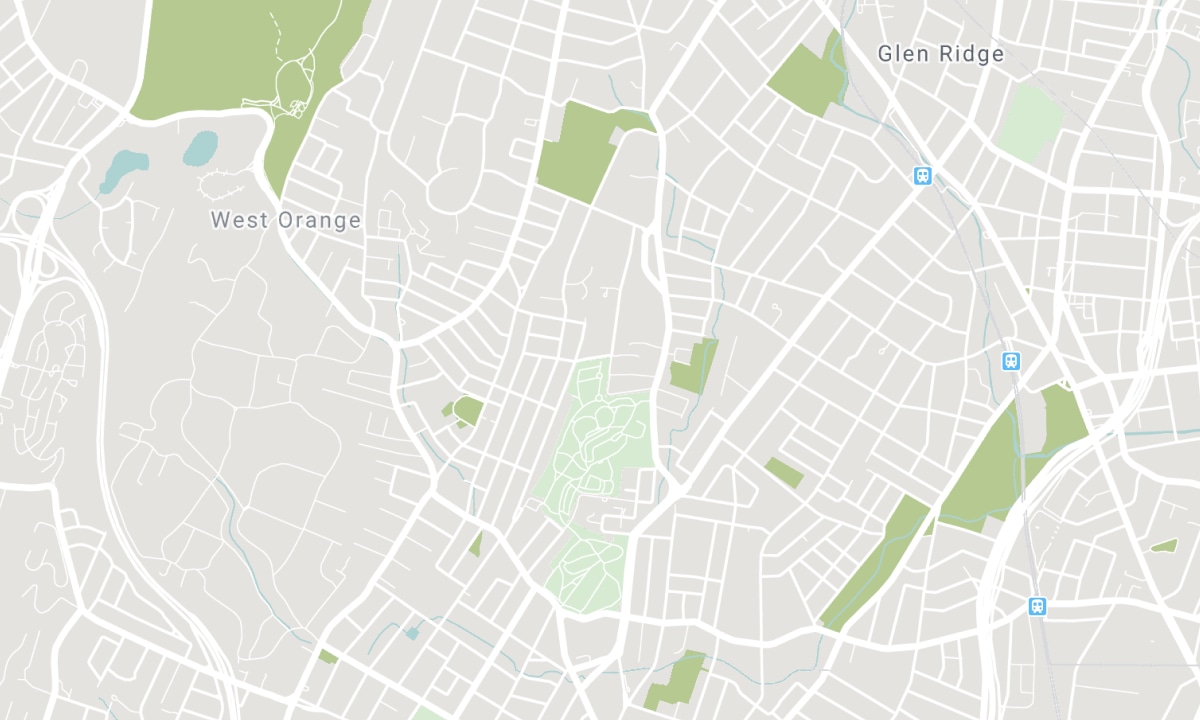
Location


Description
Beautifully designed 4-bedroom, 4-bathroom home in the highly sought-after Patterson community, offering approximately 4,200 sq. ft. of total living space, including 2,919 sq. ft. above grade. The home features a dramatic family room with 17-foot ceilings, a gas fireplace, and views overlooking the backyard. The bright, eat-in kitchen is equipped with granite countertops, a large island with breakfast bar, undermount sink, and stainless-steel appliances, perfect for both everyday living and entertaining. A spacious foyer seamlessly connects the living and dining rooms, creating an inviting layout for gatherings. An elegant oak staircase with wrought-iron pickets leads to a mid-level loft/office area and four generously sized bedrooms, served by three full bathrooms, including a semi-ensuite. The primary suite offers a luxurious ensuite with double his-and-her vanities, separate shower, and soaker tub. A separate side entrance leads to the fully finished basement, featuring a large open-concept living and recreational area, one bedroom, and a 3-piece bathroom - ideal for extended family or additional living space. Ideally located steps to top-rated schools (Romeo Dallaire French PS, St. Cecilia Catholic ES, Dr. Roberta Bondar PS), Carrville Community Centre, Civic Centre Resource Library, parks, shopping (Walmart, No Frills, Highland Farms, Yummy Market), trails, ponds, transit, two GO Stations, Cortellucci Vaughan Hospital, and Eagle's Nest Golf Club. A stunning home in a truly premium location.
Overview
Property Details
Occupant Type:
Owner
Basement:
Separate Entrance, Finished
Lot Size:
39.41 X 109.99 Feet
Property Features:
Fenced Yard, Hospital, Library, Park, Public Transit, School
Amenities & Features
- Fireplace
Location
Nearby Schools
Source: Schools information and student demographics
For further information and school ranking visit Fraser Institution and EQAO.
| Green | Yellow | Orange | Red | |
| Average student achievements (out of 100%) | 100-76 | 75-60 | 60-40 | 40-0 |
All information displayed is believed to be accurate but is not guaranteed and should be independently verified. No warranties or representations are made of any kind. Data is provided courtesy of PropTx. Disclaimer: The property is not necessarily in the boundary of the schools shown above. This map indicates the closest primary and secondary schools. This tool is designed to provide the viewer an overview of the ratings of nearby public schools, and does not suggest association to school boundaries. To view all schools and boundaries please visit the respective district school board’s website.

Book a Showing

Svetlana Carlasuc
Sales Representative
- (647) 302-6562
- svetlana.carlasuc@century21.ca

